
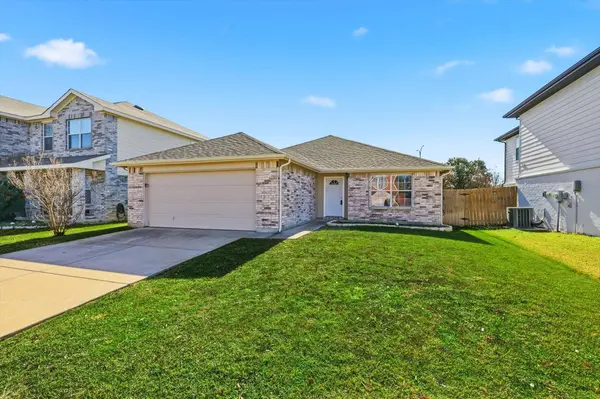
2112 Valley Forge TRL
Fort Worth, TX 76177
Open House
Sat Oct 03, 2:30pm - 4:30pm
- 3 Beds
- 2 Baths Full Baths: 2
- 1,631 SqFt
- 5,488 Lot Size
- 2009 Year Built
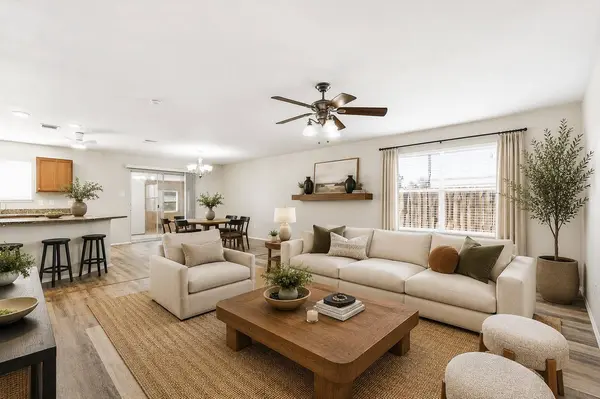
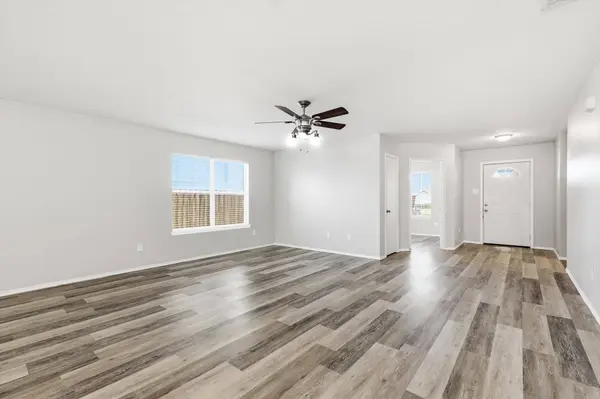
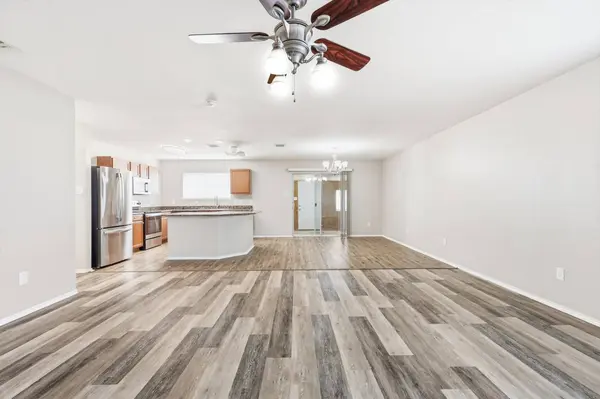
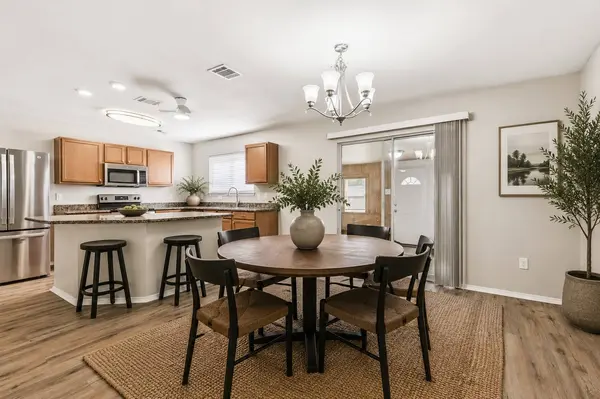
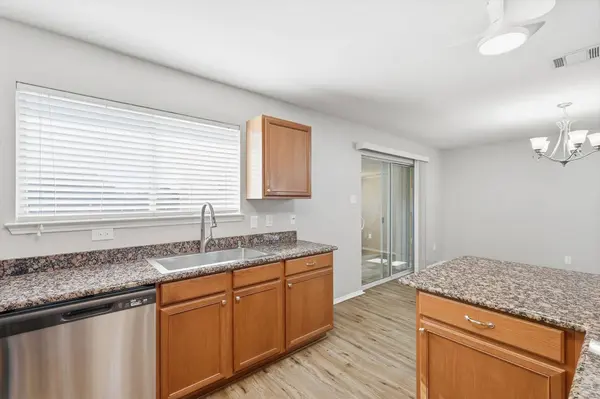
The kitchen is the heart of it: granite countertops, an island, a walk-in pantry, generous cabinetry, and newer appliances that open to the dining and living areas, so nobody misses the conversation. Natural light and stylish flooring carry the warmth throughout the open floor plan.
Need room to spread out? The climate-controlled flex space adds room beyond the recorded 1,631 sq ft. Make it your home office, workout space, playroom, or hobby room. Seller is willing to remove it if the buyer prefers.
The split-bedroom layout gives everyone their own space. The primary suite has an ensuite bath with a separate shower and walk-in closet, and both other bedrooms have walk-in closets too. Add a 2-car garage and a fenced backyard with an extended patio, and you have room for weekday routines and weekend gatherings alike.
Zoned to Northwest ISD (Peterson Elementary, Tidwell Middle, Eaton High) and minutes from Alliance Town Center, dining, and I-35W, this home balances neighborhood living with everyday convenience. Cash, conventional, FHA, and VA financing welcome. Schedule your private showing and see how it feels to live here.
ALTERNATIVE FINANCING MAY BE AVAILABLE. Buyer must apply and qualify; terms, down payment and approval varies. Primary residence only. See Transaction Documents for details.
VIRTUAL TOUR
GALLERY
PROPERTY DETAIL
Key Details
Property Type Single Family Home
Sub Type Single Family Residence
Listing Status Active
Purchase Type For Sale
Square Footage 1, 631 sqft
Price per Sqft $195
Subdivision Presidio Village
MLS Listing ID 21402177
Style Traditional, Detached
Bedrooms 3
Full Baths 2
Construction Status Resale
HOA Fees $250/ann
HOA Y/N Yes
Year Built 2009
Annual Tax Amount $6,533
Lot Size 5,488 Sqft
Acres 0.126
Property Sub-Type Single Family Residence
Location
State TX
County Tarrant
Direction Use GPS. From I-35W take Heritage Trace Pkwy heading West through 2 roundabouts then take a right (North) onto Sills Way, then take a left (West) onto Valley Forge Trail and the house is on the left.
Building
Lot Description Interior Lot, Subdivision, Few Trees
Dwelling Type House
Foundation Slab
Sewer Public Sewer
Water Public
Level or Stories One
Construction Status Resale
Interior
Interior Features Eat-in Kitchen, Granite Counters, Kitchen Island, Open Floorplan, Other, Pantry, Walk-In Closet(s)
Heating Central, Electric
Cooling Central Air, Ceiling Fan(s), Electric
Flooring Ceramic Tile, Laminate
Fireplace No
Appliance Dishwasher, Electric Cooktop, Electric Oven, Disposal, Microwave
Exterior
Exterior Feature Other, Private Yard, Rain Gutters
Parking Features Garage Faces Front, Garage, Private
Garage Spaces 2.0
Fence Brick, Back Yard, Fenced, Wood
Pool None
Utilities Available Electricity Connected, Sewer Available, Water Available
Water Access Desc Public
Roof Type Composition,Shingle
Garage Yes
Private Pool No
Schools
Elementary Schools Peterson
Middle Schools John M Tidwell
High Schools Eaton
School District Northwest Isd
Others
HOA Name First Service Residential
HOA Fee Include All Facilities,Association Management
Senior Community No
Tax ID 40686124
Security Features Smoke Detector(s)
Acceptable Financing Cash, Conventional, FHA, VA Loan
Listing Terms Cash, Conventional, FHA, VA Loan
Virtual Tour https://www.zillow.com/view-imx/4038788f-7896-4b29-852f-442bfd4bf800?setAttribution=mls&wl=true&initialViewType=pano&utm_source=dashboard
SIMILAR HOMES FOR SALE
Check for similar Single Family Homes at price around $319,000 in Fort Worth,TX


CONTACT
