




$355,000
For more information regarding the value of a property, please contact us for a free consultation.
3 Beds
2 Baths
1,550 SqFt
SOLD DATE : 12/30/2025
Key Details
Property Type Single Family Home
Sub Type Single Family Residence
Listing Status Sold
Purchase Type For Sale
Square Footage 1,550 sqft
Price per Sqft $229
Subdivision Oak Lakes
MLS Listing ID 21102011
Sold Date 12/30/25
Style Traditional,Detached
Bedrooms 3
Full Baths 2
HOA Y/N No
Year Built 2001
Annual Tax Amount $6,571
Lot Size 9,583 Sqft
Acres 0.22
Property Sub-Type Single Family Residence
Property Description
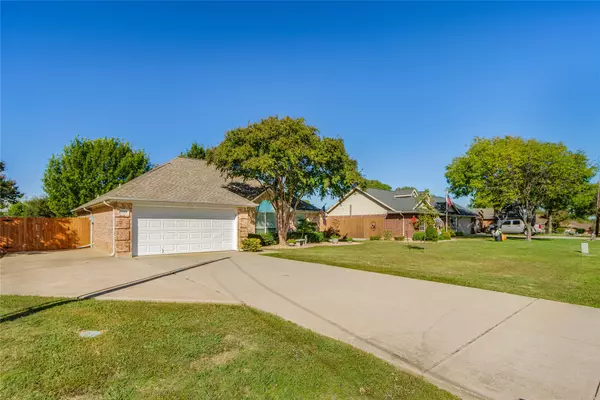
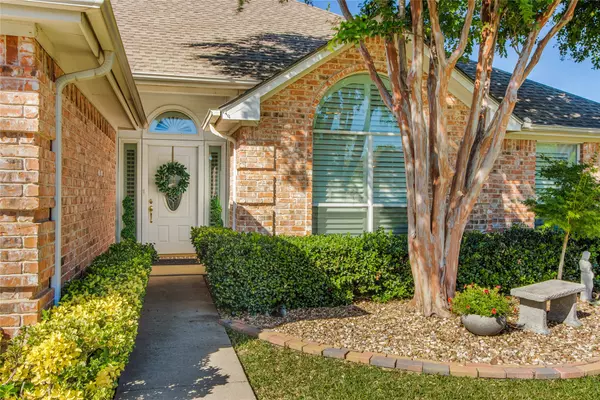
What an absolutely delightful home! This pretty one story is packed with exquistie taste in color and design, and it is surely a treasure that could be your next home. Meticulously kept, you will find so many things to enjoy. High ceilings, split bedrooms, and open floor plan make this home feel roomy. Vaulted ceilings, Texas sized family room, anchored by the prettiest of fireplaces encased in windows with views of your covered patio and treed backyard, with no one behind you. Kitchen is a cook's dream, pristine whites, including quartz countertops and island, not to mention a charming, roomy nook complete with bay window! Beautiful, gleaming hardwoods, not a bit of carpet in this house! Primary is tucked away for privacy and bath offers both jetted tub and separate walk in shower, and a spacious vanity with two sinks. Expanded driveway with extra cncrete is a bonus on this almost quarter of an acre lot. Conveniently located to shopping, restaurants, and Lak Lewisville. Do not miss this one, it is truly a honey of a home!
Location
State TX
County Denton
Direction N. Shady Shores to Pembrook St. Turn right if coming south and left if coming north. Make second left off Pembrook on to Addison Pl the a right on to Adddison St, left on to Ridgewood Ct and right on to Oak Crest St. House down the street on the right.
Rooms
Other Rooms Shed(s)
Interior
Interior Features Decorative/Designer Lighting Fixtures, Kitchen Island, Open Floorplan, Vaulted Ceiling(s), Walk-In Closet(s)
Heating Central, Electric
Cooling Central Air, Ceiling Fan(s), Electric
Flooring Engineered Hardwood, Luxury Vinyl Plank
Fireplaces Number 1
Fireplaces Type Wood Burning
Fireplace Yes
Window Features Shutters
Appliance Dishwasher, Electric Range, Electric Water Heater, Disposal, Microwave
Laundry Washer Hookup, Electric Dryer Hookup, Laundry in Utility Room
Exterior
Exterior Feature Rain Gutters, Storage
Parking Features Additional Parking, Concrete, Door-Multi, Driveway, Garage Faces Front, Garage, Garage Door Opener, Workshop in Garage
Garage Spaces 2.0
Fence Wood
Pool None
Utilities Available Separate Meters, See Remarks, Water Available
Roof Type Composition
Porch Rear Porch, Patio, Covered
Garage Yes
Building
Lot Description Interior Lot, Landscaped, Subdivision, Few Trees
Foundation Slab
Level or Stories One
Additional Building Shed(s)
Schools
Elementary Schools Shady Shores
Middle Schools Lake Dallas
High Schools Lake Dallas
School District Lake Dallas Isd
Others
Tax ID R62888
Acceptable Financing Cash, Conventional, FHA, VA Loan
Listing Terms Cash, Conventional, FHA, VA Loan
Financing FHA
Read Less Info
Want to know what your home might be worth? Contact us for a FREE valuation!

Our team is ready to help you sell your home for the highest possible price ASAP
GET MORE INFORMATION
